Back
Noble Loft

Noble Loft

2 bed
2 bath
1,483 SqFt

Floor plan overview

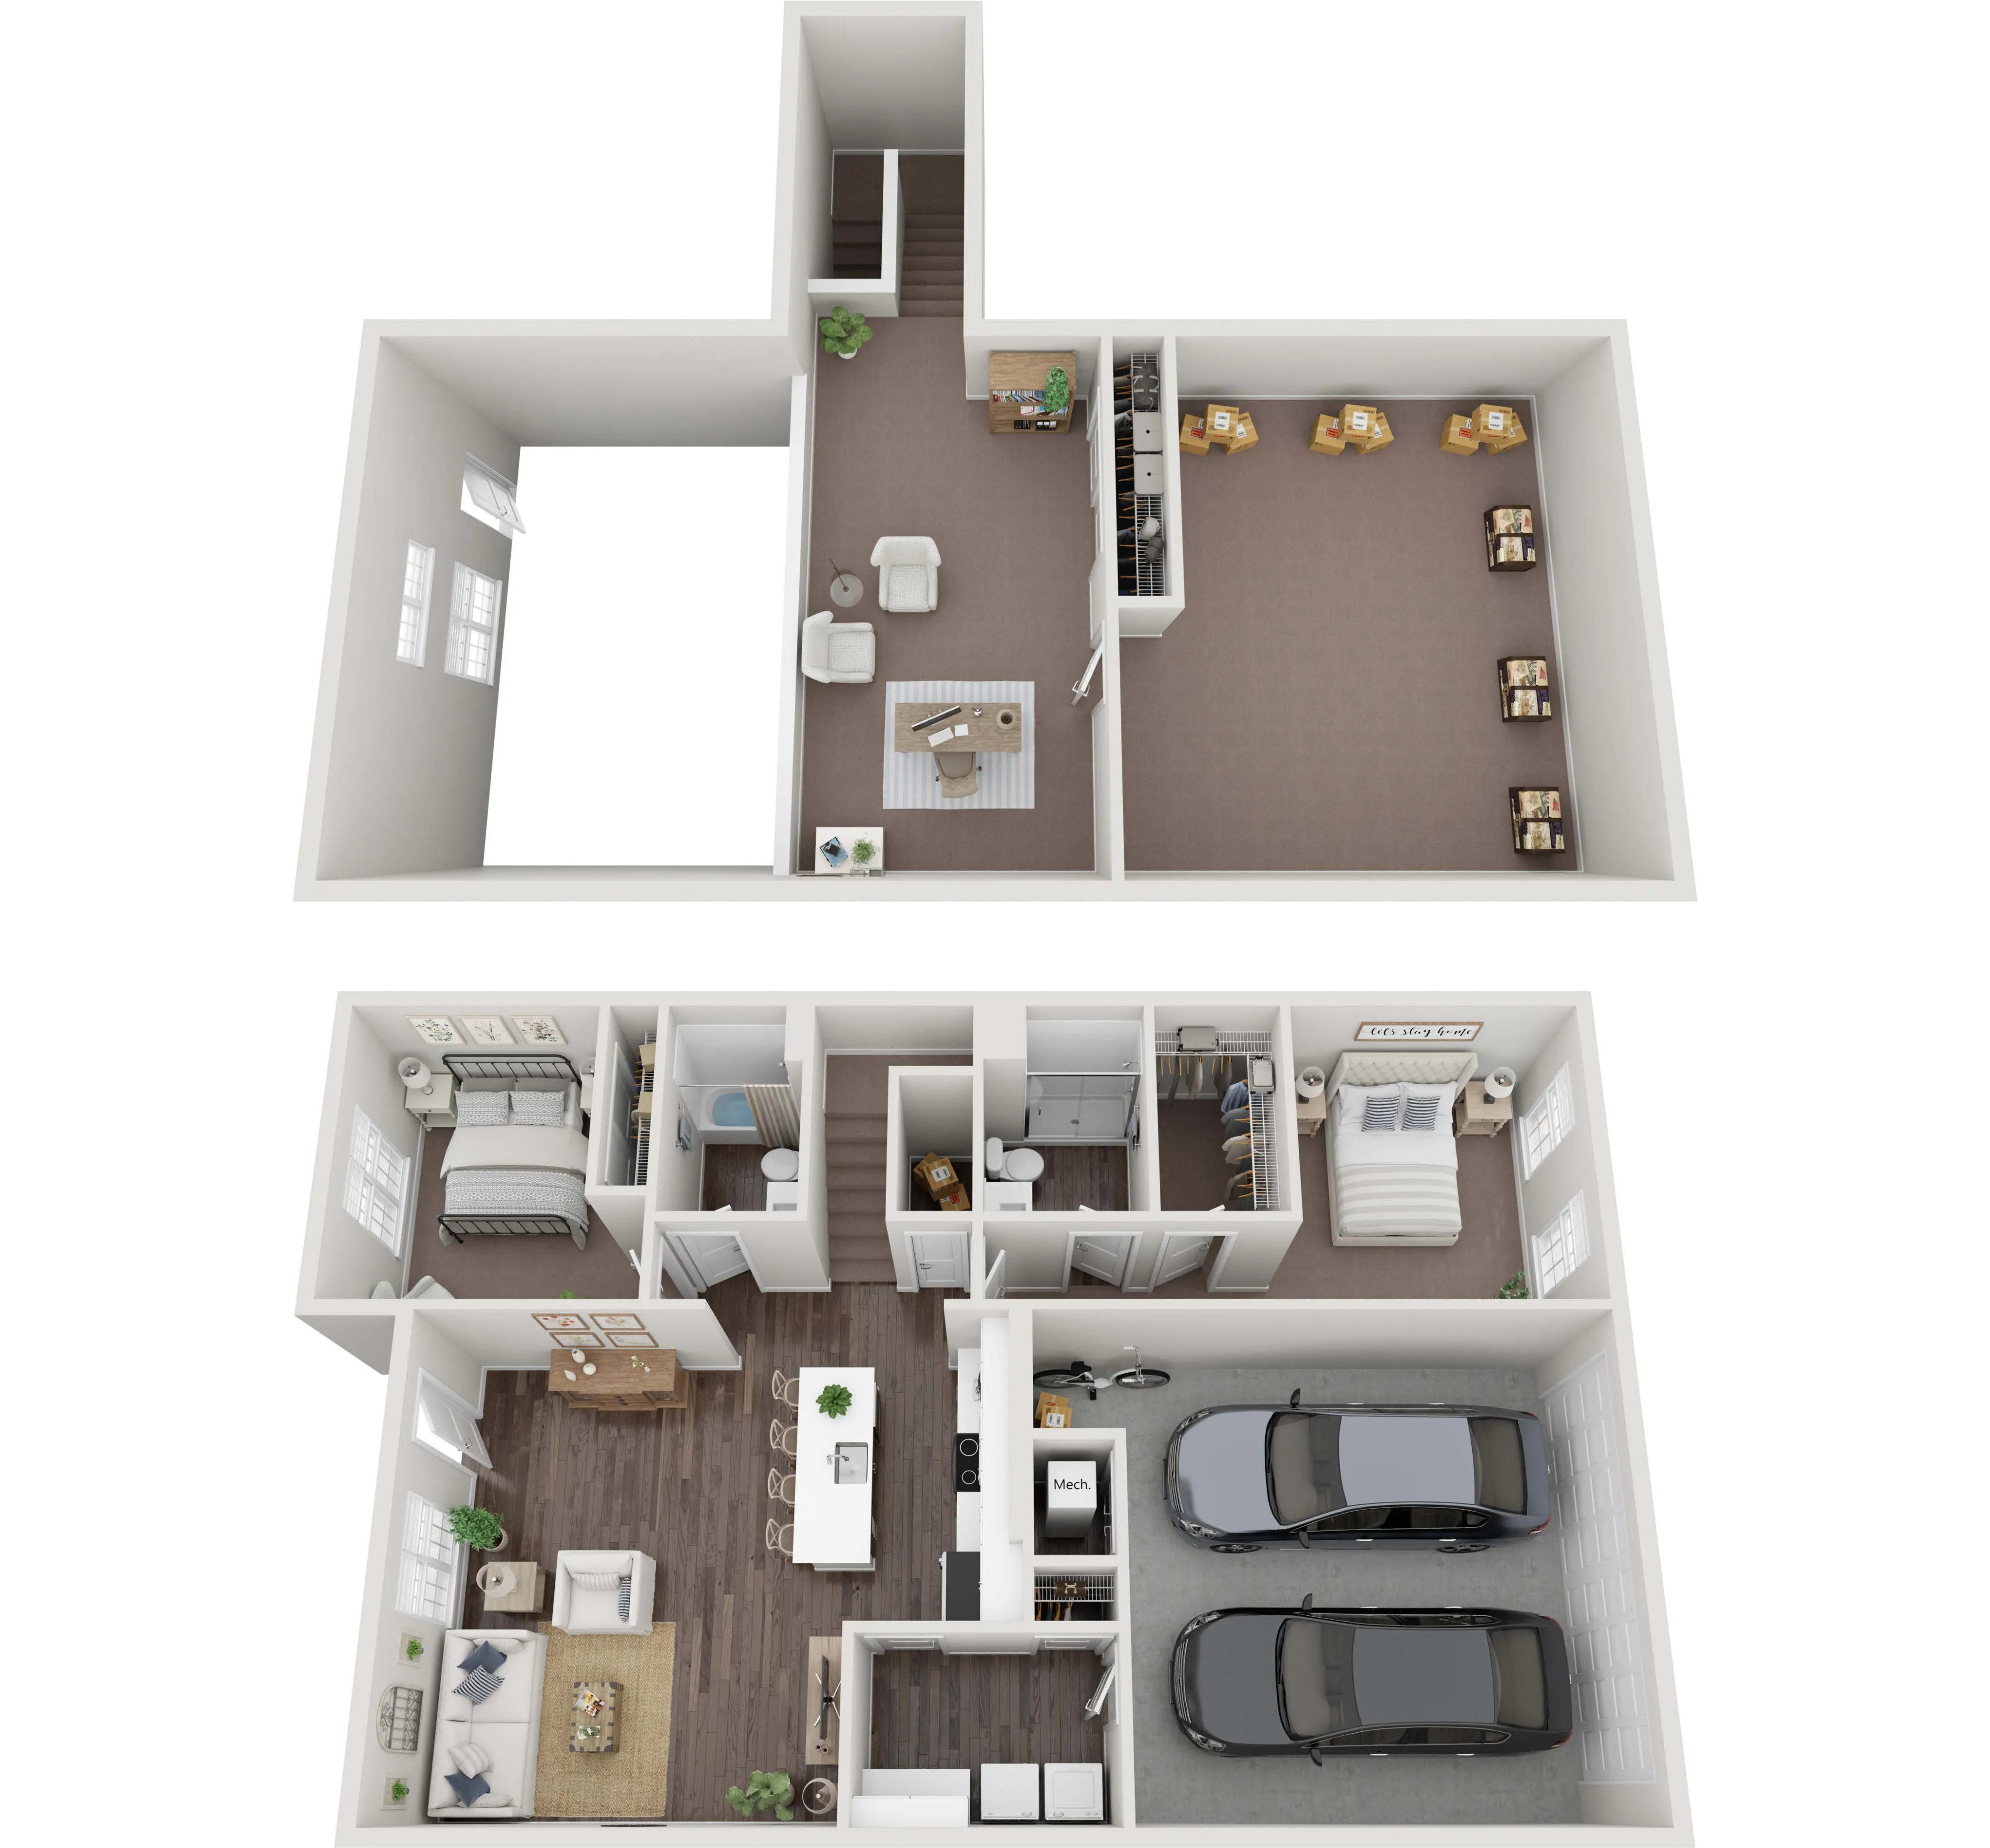

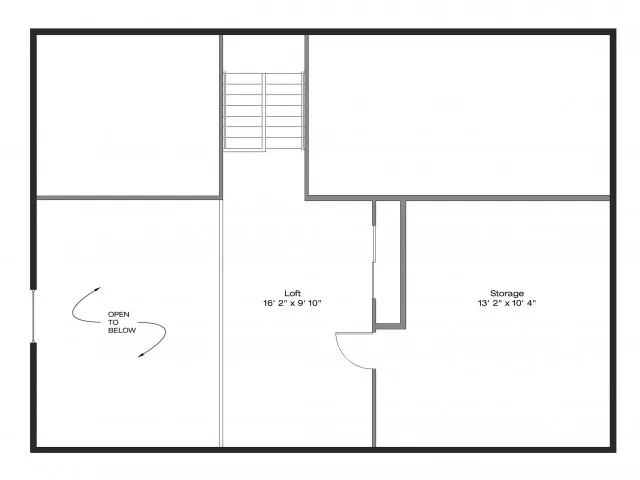
The Noble Loft Floor Plan offers an exceptional 2 bed 2 bath living experience in New Albany. Boasting a generous 1483 sq ft layout, this design is characterized by its spacious living area, dual bedrooms, and modern kitchen. Features include a loft area, ample storage, and an open layout that seamlessly connects dining and living spaces. Additional amenities such as a laundry room and an attached garage provide convenience and luxury. Embrace a lifestyle of comfort and modernity. Contact us today to schedule your tour of this outstanding floor plan.

Features & Highlights

Spacious Living
Dual Bedrooms
Modern Kitchen
Two Bathrooms
Loft Area
Ample Storage
Attached Garage
Open Layout
Dining Space
Laundry Room
2/2 Beds/Baths
1,483 SqFt
Contact

Available Units

0 available
No Units

No Units available currently.

Try changing or removing some of your filters to see if availability changes.

Don’t see what you’re looking for? Add yourself to the waitlist and we’ll reach out when more units become available.

Add Me to Waitlist

Frequently Asked Questions

The Noble Loft floor plan features 2 bedrooms and 2 bathrooms.
Contact